How Orifice Plate Edge Wear Affects Measurement Accuracy
In industrial differential pressure flow measurement, orifice plate edge wear effects on accuracy can be serious because the primary element depends on precise bore geometry, a clean upstream edge, and predictable flow separation. An orifice plate may look simple, but the measurement calculation assumes that the bore diameter, edge profile, surface condition, and installation arrangement still match the intended design. When the edge becomes rounded, nicked, pitted, eroded, or enlarged, the flow reading can drift even when the transmitter and flow computer appear to be working normally.
Edge condition matters across the full assembly. The plate, flange faces, holder, meter run, and instrumentation all contribute to the final measurement. Flowell manufactures universal orifice plates, RTJ plate holders, and complete orifice plate flow meter systems for industrial applications where repeatable fit and dependable measurement matter.
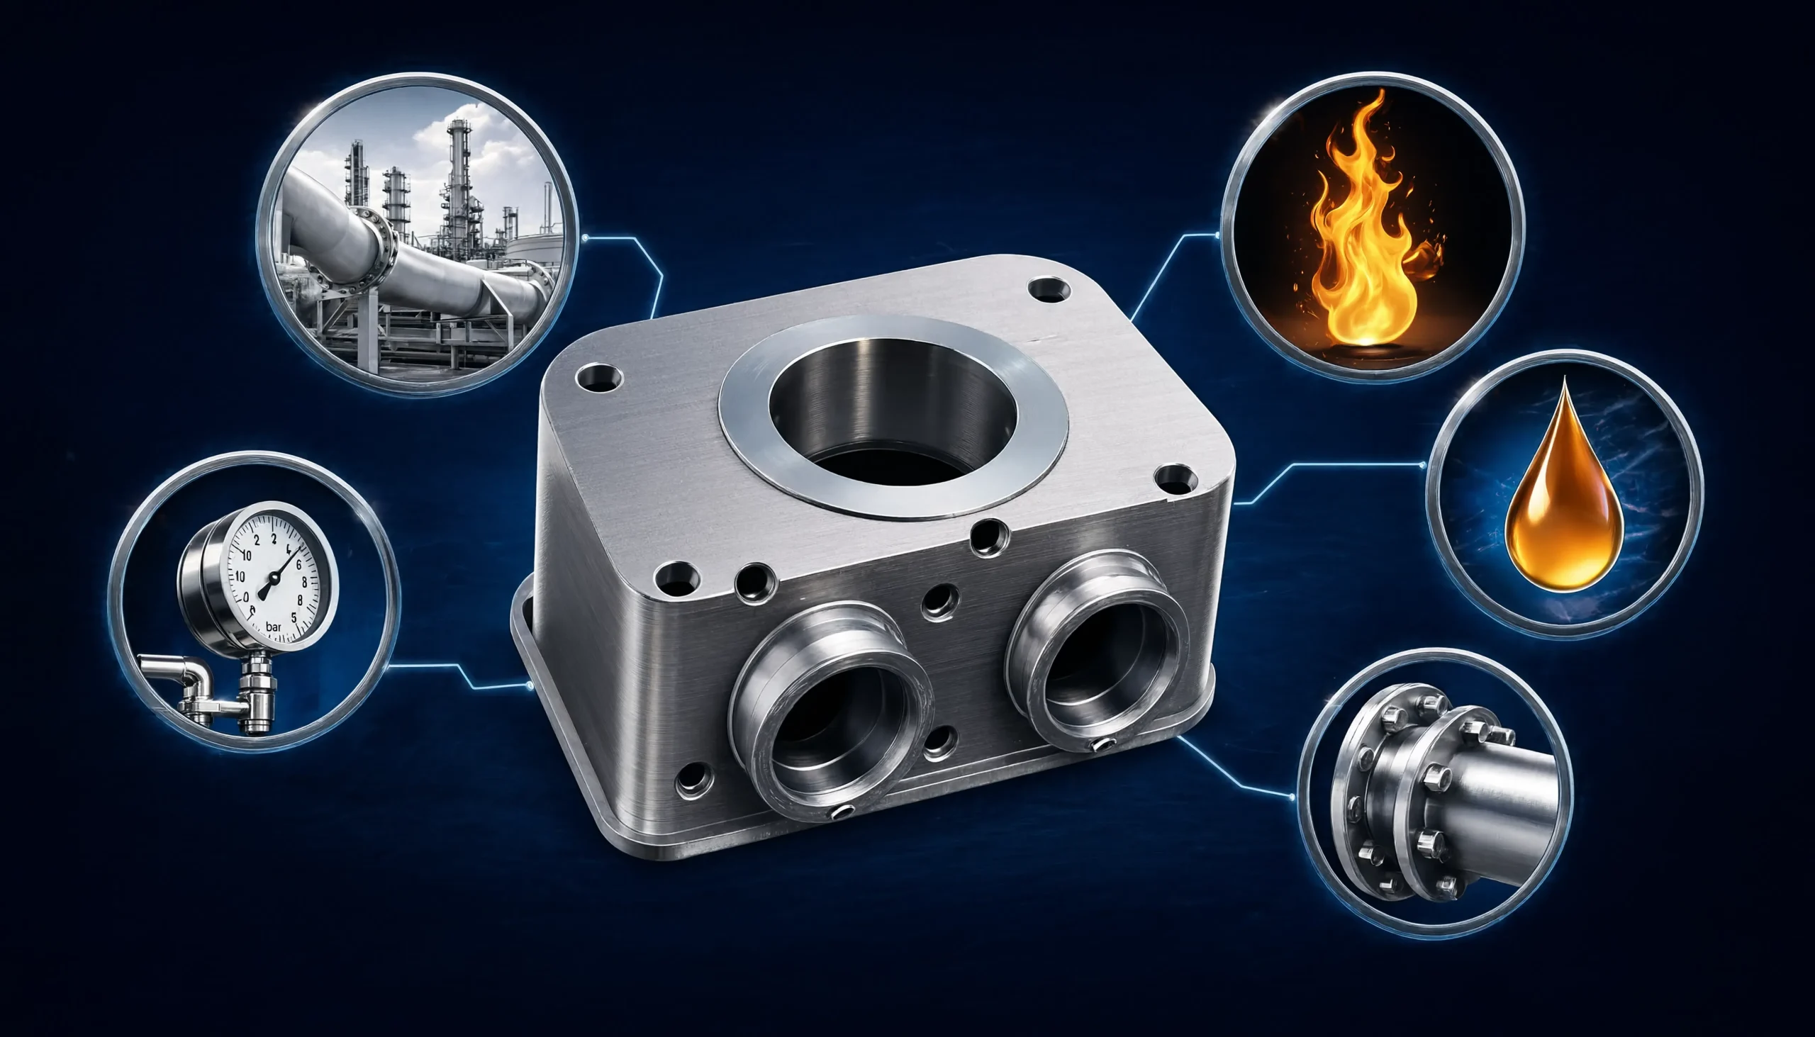
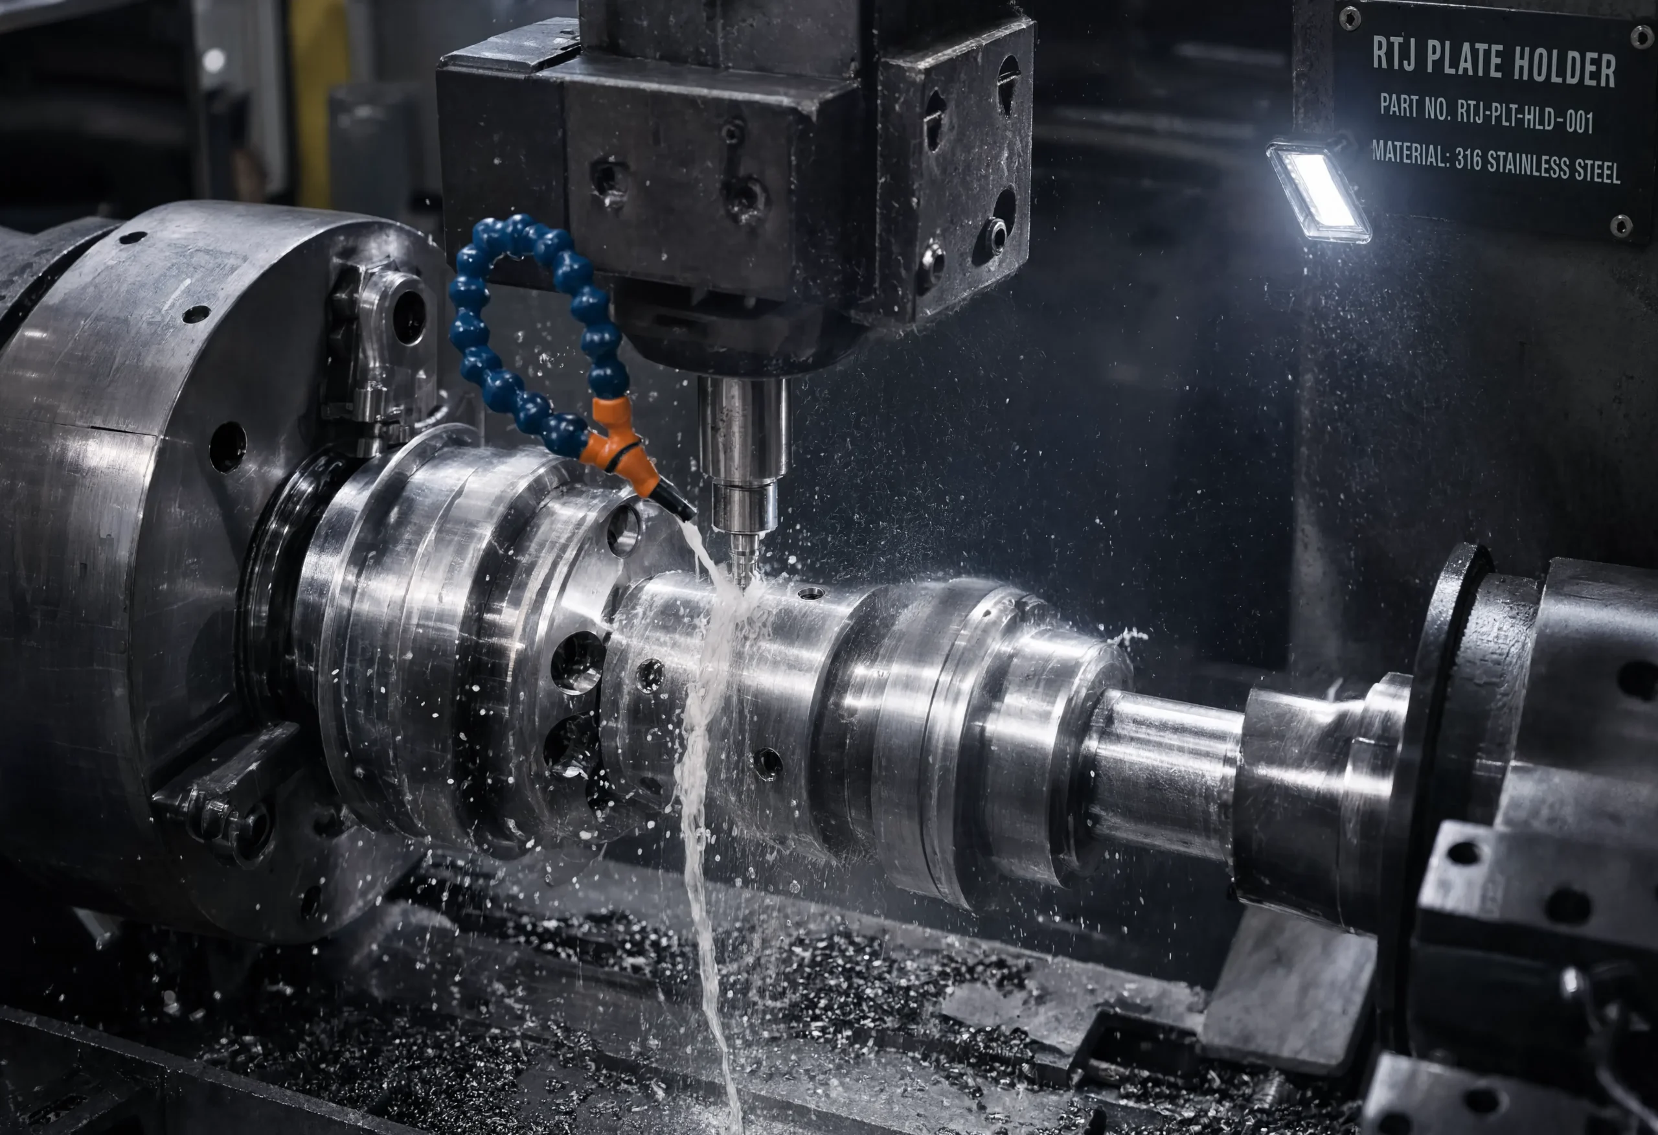
Orifice plate edge wear and accuracy loss
An orifice plate works by creating a controlled restriction inside the pipe. As fluid passes through the bore, velocity increases and pressure drops. A differential pressure transmitter measures the pressure difference across the plate, and that pressure difference is used with known variables such as pipe diameter, bore diameter, fluid density, expansibility, and discharge coefficient to calculate flow.
The upstream edge of the bore is especially important because it controls how the flow separates as it enters the restriction. A clean, sharp, correctly machined edge creates more predictable behavior. A rounded or damaged edge changes the effective geometry of the restriction and can shift the discharge coefficient away from the value assumed in the calculation.
A worn plate can still produce a steady transmitter reading. The problem is that the reading may no longer represent true flow because the primary element has physically changed.
Orifice plate edge wear effects on accuracy
The most common risk is systematic measurement error. Because the meter continues calculating flow from the original design assumptions, the system may not recognize that the plate edge has changed. That makes edge wear dangerous because it can quietly affect production data, custody transfer, process control, emissions reporting, chemical injection rates, and maintenance decisions.
How a worn orifice plate changes the flow calculation
The flow equation depends on predictable geometry. When the upstream edge is sharp and the bore is within tolerance, the flow stream contracts and behaves in a way that can be modeled with accepted coefficients. Wear changes that physical relationship. Rounded edges, enlarged bores, pitted surfaces, and irregular damage can all change how the jet contracts downstream of the plate.
Rounded upstream edge
A rounded edge can allow flow to pass more smoothly through the bore, which may shift the discharge coefficient and create measurement error.
Bore enlargement
Material loss can increase the bore diameter. That changes the beta ratio and can move the actual measurement behavior away from the original sizing basis.
Irregular damage
Nicks, chips, pitting, or uneven wear can disturb the flow profile and make the differential pressure relationship less predictable.
These issues are tied closely to bore sizing. Flowell’s article on orifice plate beta ratio explains why the relationship between bore diameter and pipe inside diameter matters so much for differential pressure measurement.
Common causes of orifice plate edge degradation
Edge degradation can come from process conditions, installation problems, poor handling, material mismatch, or maintenance practices. The cause matters because the solution may be a better inspection plan, a different material, upstream debris control, revised cleaning procedures, or a different measurement component.

High-velocity and abrasive service
Sand, scale, rust, catalyst fines, weld debris, corrosion products, and entrained liquids can strike the edge at high velocity and gradually remove material.
Material or machining mismatch
If the material, bore finish, edge profile, or holder fit does not match the service, the plate may be more vulnerable to early damage or repeatable measurement problems.
Handling and maintenance damage
Dropping a plate, scraping the bore, using aggressive cleaning tools, or reinstalling damaged hardware can create small defects that affect measurement.
High-velocity and abrasive flow impacts
High-velocity flow increases the force of particle impact. In dirty gas, produced fluids, slurry, or multiphase service, abrasive particles and droplets can strike the bore edge repeatedly. Over time, microscopic cutting and impact can round the upstream edge, enlarge the bore, or create uneven wear around the circumference.
Why RTJ holder fit-up matters when inspecting edge wear
The plate itself is only part of the measurement assembly. In ring joint orifice flange applications, the holder must support proper plate location and seating. If an RTJ holder is worn, mismatched, or poorly selected, the plate may not sit as intended. That can make edge wear, alignment, and measurement uncertainty harder to diagnose.
When a worn plate is found in a ring joint assembly, the holder should be inspected along with the plate. Style 590 holders, which use a replaceable universal orifice plate, should be checked for hold-down screw condition, plate retention, and correct fit. Style 560 integral holders should be evaluated as a single machined component. Flowell’s RTJ plate holder specifications explain these style differences in more detail.
| Inspection Area | What to Check | Why It Matters |
|---|---|---|
| Plate edge | Rounding, chips, pitting, erosion, burrs, deposits, and bore enlargement | Edge condition directly affects the discharge behavior assumed in the calculation |
| RTJ holder | Ring size, seating surfaces, plate retention, screw condition, and material condition | Holder fit-up affects how the plate is positioned within the flange assembly |
| Flange faces | Damage, corrosion, contamination, gasket issues, and sealing surface condition | Mechanical issues around the plate can create installation uncertainty |
| Meter run | Straight run, upstream disturbances, debris, and alignment concerns | Flow profile issues can compound the effects of plate wear |
Detecting and preventing orifice plate edge wear
Because edge wear often develops gradually, it can be difficult to detect from transmitter readings alone. A structured inspection and maintenance program is the most reliable way to manage risk. Visual inspection should be performed under good lighting, and critical measurement points may require dimensional checks of bore diameter, thickness, flatness, and edge condition.
Inspection checklist
- Upstream edge sharpness
- Bore diameter and roundness
- Plate flatness
- Surface pitting or corrosion
- Deposits or contamination
- Gasket marks or signs of misalignment
- Flow direction markings
- Plate identification and material traceability
Prevention checklist
- Select plate material based on service conditions
- Control debris, scale, sand, and liquids upstream where possible
- Protect plates during storage and handling
- Avoid aggressive cleaning methods
- Review beta ratio and differential pressure range
- Confirm plate and holder fit-up before installation
- Document inspections with photos and measurements
- Replace worn plates instead of forcing questionable parts back into service
Inspection intervals and replacement planning
Inspection frequency should match service severity and measurement importance. Clean, stable, non-abrasive gas service may allow longer intervals. High-velocity, abrasive, corrosive, multiphase, or custody-sensitive applications deserve a more disciplined inspection schedule. Waiting until readings look suspicious is not enough because worn plates can produce stable but incorrect values.
Replacement planning should account for spare plates, lead times, documentation, and whether the existing assembly still fits current operating conditions. If the process range has changed, the replacement should not simply duplicate the old bore without review. The plate may need to be resized, and the holder or flange arrangement may need to be verified as part of that change.
How edge wear contributes to measurement uncertainty
Measurement uncertainty grows when the physical primary element does not match the assumed model. Edge wear is one of the clearest examples because the flow calculation may still use the original bore and discharge coefficient while the actual plate has changed. That creates uncertainty at the source of the measurement, not just in the transmitter or flow computer.
Edge wear can combine with other issues such as poor straight run, swirl, misalignment, incorrect pipe ID, changing fluid density, transmitter span problems, or damaged flange surfaces. Flowell’s technical overview of flow measurement uncertainty explains how these variables can stack together and reduce confidence in the final reading.
When edge wear is present, the right question is not only whether the plate can still be installed. The better question is whether the plate can still support dependable measurement.
When to replace an orifice plate instead of cleaning it
Cleaning can help when deposits are the primary issue, but it cannot restore a worn edge, enlarged bore, chipped surface, or distorted plate. Aggressive cleaning can also make the problem worse by rounding the edge or scratching the bore. In precision measurement work, forcing a questionable plate back into service is usually a bad tradeoff.
| Condition Found | Likely Action | Reason |
|---|---|---|
| Light removable deposits | Clean carefully and reinspect | Deposits may affect measurement, but the plate may still be usable if geometry is intact |
| Rounded upstream edge | Replace or formally evaluate | The discharge behavior may no longer match the original calculation basis |
| Bore enlargement | Replace and review sizing | The actual beta ratio may have changed |
| Chips, nicks, or pitting | Replace for critical measurement service | Irregular damage can disturb flow and increase uncertainty |
| Repeated wear pattern | Review process conditions and material choice | The plate may be showing symptoms of a broader system problem |
Where orifice plate edge wear is most common
Edge wear can happen anywhere an orifice plate operates, but some environments make it more likely. High-pressure, high-velocity, abrasive, dirty, corrosive, or multiphase service can accelerate damage. Plants and field operations that depend on accurate measurement should pay special attention to these services during maintenance planning.
Oil and gas production
Produced fluids may carry sand, liquids, corrosion products, and debris that can wear the bore edge, especially during flow surges or changing well conditions.
Petrochemical and LNG facilities
Demanding process environments can combine pressure, temperature, flow velocity, and corrosion concerns that make material selection and inspection discipline important.
Power and industrial process service
Steam, water, gas, and utility lines can develop wear issues when flow velocity, deposits, or operating changes are not accounted for during plate selection.
For broader product selection, review Flowell’s flow measurement products. If the current application needs a complete assembly review, visit flow measurement systems or differential pressure flow measurement.
External reference for differential pressure measurement practices
Engineering teams often reference ISO 5167 for background on differential pressure flow measurement with pressure differential devices. That reference is useful for understanding standardized measurement assumptions, but plate replacement decisions should still be based on actual edge condition, bore dimensions, installation details, material fit, and operating conditions.
Orifice Plate Edge Wear FAQs
What is orifice plate edge wear?
Orifice plate edge wear is the loss of the sharp, precise bore edge caused by erosion, corrosion, abrasion, handling damage, deposits, or process conditions.
Why does orifice plate edge wear affect measurement accuracy?
Edge wear changes the physical restriction used to create differential pressure. The flow calculation may still assume the original bore and edge profile, which can create measurement error.
Can a worn orifice plate still produce stable readings?
Yes. A worn plate can produce stable differential pressure readings while still reporting inaccurate flow because the primary element no longer matches its original geometry.
What causes orifice plate edge wear?
Common causes include high-velocity abrasive flow, sand, scale, corrosion products, entrained liquids, corrosive media, improper handling, aggressive cleaning, and poor fit-up.
How often should orifice plates be inspected?
Inspection frequency depends on service severity, measurement importance, wear history, and operating conditions. Abrasive, corrosive, high-velocity, or custody-sensitive applications usually need more frequent review.
Should a worn orifice plate be repaired or replaced?
Deposits may be cleaned carefully, but a rounded, chipped, enlarged, pitted, or dimensionally incorrect bore should usually be replaced for dependable measurement service.
Get help with orifice plate inspection and replacement planning
If you need replacement plates, RTJ holder review, sizing help, or support for a complete orifice plate assembly, Flowell can help evaluate the details that affect measurement accuracy. Start with contact Flowell, send operating data through sizing support, or return to the Flowell homepage to review additional flow measurement products.